
A Calgary DIY garage pad should be a minimum of 100 mm (4 inches) thick for passenger vehicles, or 150 mm (6 inches) for trucks and RVs, poured on a well-compacted granular base over undisturbed, unfrozen subgrade. The concrete must meet CSA Class C-2 exposure, which is freeze-thaw plus de-icing chemicals, and Concrete Alberta specifies that as a minimum 32 MPa compressive strength at 28 days, a 0.45 water-to-cementing-materials ratio, 5 to 8 percent air entrainment, and an 80 ± 30 mm slump. In Calgary’s sulphate soils that means a Type HS or HSb (sulphate-resistant) cement.
Reinforce with rebar every 45 to 60 cm both ways (or welded-wire mesh or macro-synthetic fibre) placed about two-thirds of the way up from the bottom with 60 mm of cover, cut control joints at least one-quarter of the slab depth and no farther apart than 25 times the slab thickness within about 16 to 24 hours, slope the surface at least 1 percent to drain, cure at 10 °C or warmer for 7 days, and use no de-icing salt the first winter. For ordering, a 24-by-24-foot pad at 4 inches is about 7.1 cubic yards, and metered (volumetric) delivery lets you order the exact C-2 mix without running short or paying for leftover.
This article is the spec and ordering for a residential garage pad. It’s not the slab-versus-foundation decision, and it isn’t the shop-slab yardage tables.
How thick should a Calgary garage pad be?
Thick enough for what you’ll park on it, and Concrete Alberta gives the numbers plainly.
In its words, “A minimum of 100 mm is adequate for car traffic. Minimum thickness of 150 mm for trucks or recreational vehicles.”
(Source: Concrete Alberta residential flatwork procedures.) So:
- Passenger cars: 100 mm (4 inches)
- Trucks, RVs, trailers, heavy gear: 150 mm (6 inches)
That tracks with the rest of the prairie guidance. Concrete Manitoba calls for a minimum 100 mm, “125 mm (5 inches) or more” for heavier use.
(Source: Concrete Manitoba driveways guide.)
If you’ll ever park a three-quarter-ton truck or a loaded trailer on the pad, pour the 6 inches. The extra two inches of concrete is cheap next to tearing out a cracked slab.
What concrete mix do I need for a Calgary garage pad?
This is the part most US pages get wrong, because they don’t use a Canadian exposure class. The Calgary answer is C-2, and the source is the Alberta authority.
Concrete Alberta states it directly: “The Alberta Building Code (ABC), and the Canadian Standards Association (CSA) requires a C-2 exposure (plain concrete exposed to freeze thaw conditions and subjected to deicing chemicals) at a minimum compressive strength of 32 MPa, or 30 MPa where local aggregates do not achieve 32 MPa, with a 0.45 water/cementing materials ratio, 5 to 8% air entrainment, and 80 +/- 30 mm slump.”
(Source: Concrete Alberta flatwork doc.)
So the Calgary garage-pad spec is:
| Property | C-2 flatwork spec |
|---|---|
| Exposure class | C-2 (freeze-thaw plus de-icing chemicals) |
| Compressive strength | 32 MPa at 28 days (30 MPa where local aggregate can’t reach 32) |
| Water-to-cementing-materials ratio | 0.45 maximum |
| Air entrainment | 5 to 8 percent |
| Slump | 80 ± 30 mm |
| Cement (Calgary sulphate overlay) | Type HS or HSb (sulphate-resistant) |
One spec nuance worth being precise about. C-2 flatwork is 32 MPa at 28 days with 5 to 8 percent air. That’s different from the buried-foundation spec (S-2, 32 MPa at 56 days, 5 to 7 percent air), which applies to things below grade like a foundation wall or a deck pile. A garage pad is exposed flatwork, so it’s C-2. Use the 28-day, 5-to-8-percent-air numbers here.
Why the de-icing class for a garage? Because Calgary spreads roughly 40,000 to 50,000 tonnes of road salt a year, and vehicles track chloride slush straight onto the slab. That’s what makes an attached garage pad C-2, not just plain freeze-thaw. And because about 95 percent of Calgary lots sit on sulphate-bearing soil (S-2), the cement is sulphate-resistant. The good news is one mix covers both: a 0.45 water-to-cementing ratio handles the sulphate and the scaling at once.
What goes under the slab? Base, subgrade, and vapour barrier
A pad is only as good as what it sits on.
Base. Concrete Alberta calls for “A granular base of 20 mm or 25 mm material … to bring the site to uniform bearing and final grade. Backfill material should be well compacted. Moisture conditioning of the sub-base material is required to achieve optimum compaction.” And critically, concrete should “never be placed on frozen sub-grade.”
(Source: Concrete Alberta flatwork doc.)
In practice that’s 100 to 150 mm of compactable granular over undisturbed soil, moisture-conditioned and tamped with a plate compactor.
Vapour barrier. This one depends on the garage. Under a heated or interior garage floor, a poly vapour barrier controls moisture: a 6-mil sheet is acceptable, and a 10-mil sheet holds up better to foot traffic during the pour, with seams lapped at least 6 inches and taped.
(Source: SlabCalc garage slab guide.)
An exterior or detached unheated pad may not need one. Interestingly, a heated interior garage floor with no road salt is the one case where Concrete Manitoba says air entrainment isn’t required, since there’s no freeze-thaw inside. But an attached Calgary garage that gets door-line salt tracking is still C-2 and still air-entrained.
Where does the rebar go in a garage slab?
Higher than most people put it, and this is a high-value detail to get right.
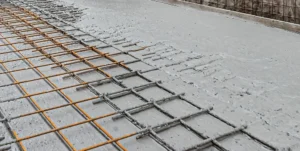
Concrete Alberta’s instruction: “Rebar should be placed every 45–60 cm in both directions … CSA A23.1 Table 17 stipulates placement of rebar with a minimum of 60 mm of concrete cover … for a typical 100 mm residential slab, the rebar should be placed at a depth of approximately two thirds the slab thickness from its surface. Placing the rebar at the bottom of the slab will provide no benefit. Welded Wire Mesh or Macro Synthetic Fibers may also be considered.”
(Source: Concrete Alberta flatwork doc.)
The takeaway: steel laid on the dirt does nothing. Put rebar or mesh on chairs so it sits in the upper-middle of the slab, with 60 mm of cover from the surface. Welded-wire mesh or macro-synthetic fibre are valid alternatives. Concrete Manitoba adds a useful caveat: reinforcement “does not prevent crack formation but … can reduce the number of control joints.” Steel won’t stop cracks. It holds a crack tight if one forms, and it lets you space your joints a little farther apart.
How far apart do the control joints go?
Close enough to pre-locate the cracks, and cut the same day.
Concrete Alberta: contraction joints “MUST be a minimum of ¼ the thickness of the slab, no farther apart than 25 times the slab thickness. The length should not exceed 1.5 times the width … If contraction joints are sawed … it should be done ASAP after final finishing … Saw cutting contraction joints 24 or more hours after the concrete is placed will do little … to control cracking.”
(Source: Concrete Alberta flatwork doc.)
For a 100 mm slab, that means joints at least 25 mm deep, no more than about 2.5 metres apart, cut the same day. Concrete Manitoba agrees on “no further apart than 2.5 metres in both directions … saw-cut within 16 hours,” and the QUIKRETE data sheet offers the homeowner version: “1 inch deep every 6 to 8 feet.”
(Sources: Concrete Manitoba; QUIKRETE data sheet.)
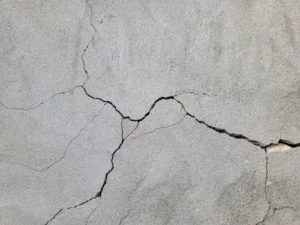
A planned joint is a pre-located crack. Skip the joints and the slab will crack where it likes. While you’re finishing, slope the surface to drain. Concrete Alberta wants “a minimum of 10 mm per meter (1%),” and notes “A slope of 20 mm per meter is preferred (2%).”
Even a properly reinforced slab can crack if the base, joints, curing, or drainage are done incorrectly. Learn the most common causes in Why Your Shed, Garage or Acreage Shop Slab Cracks, including settlement, shrinkage, frost movement, and joint spacing mistakes.
Curing, and the first-winter salt rule
The spec is only as good as the curing, and Calgary adds a hard rule about that first winter.
Concrete Alberta: for C-2, “the concrete must be cured with the concrete temperature maintained at a minimum of 10 °C for 7 days or until 70% of 28 day design compressive strength is achieved … concrete must be allowed to air-dry for at least a month following the specified cure period before exposure to freeze thaw cycles and de-icing chemicals.” Then the line every Calgary homeowner needs to hear: “Do not use de-icing chemicals during the first winter. Use sand.” Seal with “a Silane penetrating sealer, following a drying period of at least one month after curing.” The doc also closes the season: no curing compounds after September 15, no pavements after September 30 without cold-weather procedures.
(Source: Concrete Alberta flatwork doc.)
A pad poured in fall will face salt within months, so the “sand, not salt, the first winter” rule is load-bearing in Calgary, and it’s the reason to time a DIY pour for the warm window.
One more rule that quietly kills more slabs than anything: don’t add water at the truck. Concrete Alberta: “By adding just 5 liters of water to one cubic meter of 30 MPa concrete it will: increase the slump by about 25 mm; increase shrinkage potential by 10%; reduce freeze thaw resistance by 20%.” Don’t push past 110 mm slump; adjust workability with a superplasticizer, not a hose. With metered volumetric supply, slump is dialled in at the chute with admixture rather than by hosing water into a drum, which is the right way to keep the C-2 spec intact.
How much concrete do I order, and how do I get the right mix?
The volume is simple arithmetic: length times width times depth, divided by 27 for cubic yards. A 24-by-24-foot pad at 4 inches is about 7.1 cubic yards. For the full estimating method and shop-slab yardage, see the linked articles rather than re-deriving it here.
The supply problem is matching the right C-2 mix to the right amount. Metered volumetric delivery solves both: it batches the exact C-2, sulphate-resistant mix on site and meters to the quarter-yard, so you order the precise amount, can’t run short, and don’t pay for a leftover pile. Volumetric concrete meets the same ASTM C685 and CSA A23.1 standards as plant concrete; for the strength question in full, see the strength article.
FAQ
How thick should a garage pad be in Calgary? Minimum 100 mm (4 inches) for cars, and 150 mm (6 inches) for trucks or RVs, per Concrete Alberta.
What concrete mix do I need for a Calgary garage pad? CSA Class C-2: 32 MPa at 28 days, 0.45 water-to-cementing ratio, 5 to 8 percent air, and about 80 mm slump, with Type HS or HSb cement for Calgary’s sulphate soils.
Do I need a vapour barrier under a garage slab? Yes for a heated or interior garage floor, using 6-mil or 10-mil poly with seams lapped 6 inches and taped. An exterior unheated pad may not need one.
Where does the rebar go in a garage slab? About two-thirds of the way up from the bottom, with 60 mm of cover, on chairs, never on the dirt. Welded-wire mesh or macro-synthetic fibre are alternatives.
How far apart are control joints on a garage slab? At least one-quarter the slab depth, no farther apart than 25 times the thickness, which is about every 2.5 metres on a 100 mm slab, cut the same day.
How much concrete for a 24-by-24 garage pad? About 7.1 cubic yards at 4 inches (length times width times depth, divided by 27). Metered delivery lets you order the exact amount.
Can I put salt on a new garage pad in winter? No. Use no de-icing salt the first winter; use sand instead, and seal with a silane penetrating sealer after about a month of drying.
Build Your Garage Pad to Last
A garage slab is only as good as its foundation, concrete mix, and placement. At Omega Ready Mix, we supply CSA-compliant C-2 concrete designed for Calgary’s freeze-thaw climate and sulphate soils. Whether you’re pouring a residential garage, detached shop, or acreage workshop, we’ll help you order the exact volume, the correct mix, and deliver it when your crew is ready.
Contact Omega Ready Mix today for expert advice, accurate concrete quantities, and a free quote for your next garage pad project.