
A homeowner in Tuscany schedules the residential driveway inspection for Friday October 17, 2026 at 9:30 a.m. The City inspector arrives. Within 8 minutes she flags 3 items: thickness short by 12 mm at one edge, slope reversed at the boulevard, no mix-design submittal on hand. Failed. Second-visit fee: $187. Project waits 11 days for the next available slot.
The City of Calgary building inspector who arrives for a residential driveway or garage-pad inspection works from a defined checklist. That checklist is not a secret. It is published in the City’s Standard Construction Specifications and in the code sections the City references in your permit conditions. Homeowners and contractors who know the items the inspector verifies pass the first visit.
The ones who don’t fail, pay the re-attendance fee, and watch the project sit while the next inspection slot fills. Below are the 8 concrete specs the inspector checks, the standard or City reference behind each one, and the documentation you need on hand to clear it.
1. Thickness: 100 mm (4″) minimum for residential driveways, 125–150 mmdri for garage pads
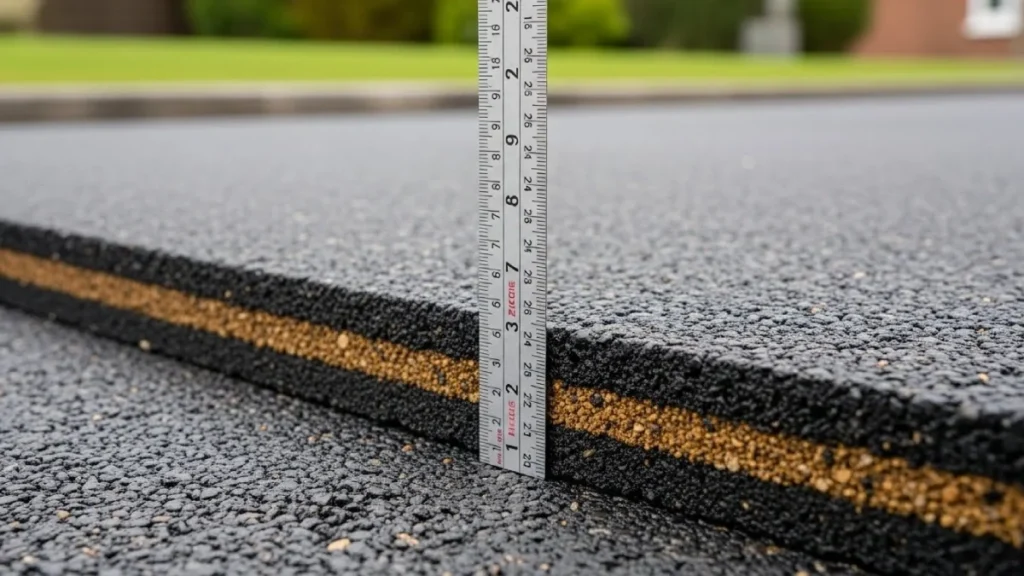
A contractor places a 90 mm-thick driveway slab in Aspen Woods to trim a few yards off the concrete order. The inspector measures with a probe at three points along the edge. One reading comes back at 91 mm. Failed.
City of Calgary residential permit conditions and Standard Construction Specifications generally require a minimum 100 mm (4″) finished thickness for residential driveways carrying light-vehicle loads, and 125–150 mm (5–6″) for garage pads and parking surfaces that carry heavier or repeated vehicle loads. CSA A23.1:24 governs the concrete materials and placement, and ACI 302 (Concrete Floor and Slab Construction) covers the same general slab-thickness logic for slabs-on-ground.
Thickness is the structural defence against vehicle loading. The inspector verifies it by probe measurement at multiple points and by reviewing the pour record. An under-thickness slab carries the wheel load on less concrete than the design assumed, and the deficit shows up as cracking within the first one to three winters — usually at the edges and at the wheel paths.
A 10–15 mm shortfall is invisible to the eye and obvious to a probe. If you are buying the concrete rather than placing it, the figure that matters on your quote is the cubic-yard volume calculated against the full thickness across the whole slab — not the thinnest acceptable reading.
Thickness sets the structural floor. The next item controls where the water goes.
2. Slope: minimum 1% away from structures, maximum 2% for driveways
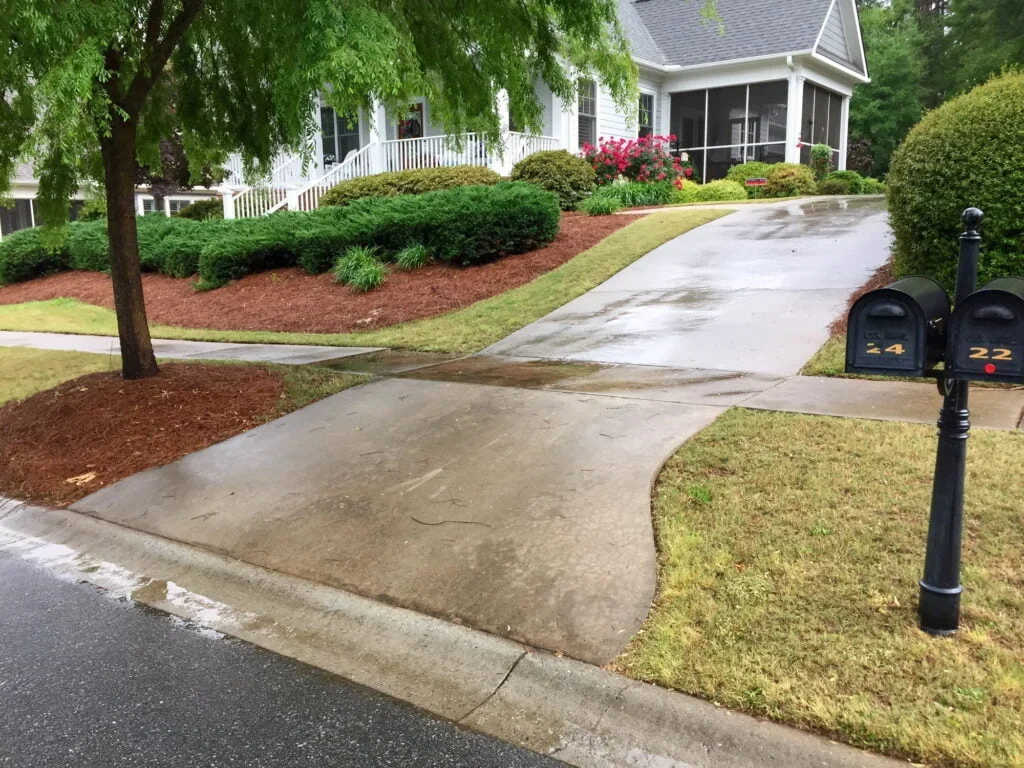
A driveway runs from the garage door to the boulevard at a slope of about 0.3%. After the first heavy rain, water pools at the boulevard edge and drifts back toward the garage door. The inspector puts a level on it and fails the slope.
Residential driveways and garage approaches in Calgary must slope away from the building so surface water sheds to the boulevard or street rather than pooling against the structure. The City’s Standard Construction Specifications and the drainage provisions of NBC(AE) 2023 (the Alberta edition of the building code, in force since May 1, 2024) drive a working range of roughly 1% minimum (1 cm per metre) up to about 2% for a driveway, so the surface is safe to walk and drive on while still draining. The slope must be continuous from the building face to the property line.
Slope failure shows up as water pooling at the garage door, ice patches at that same door in January, and accelerated freeze-thaw scaling at the low spots where water sits. The inspector verifies the gradient with a level at several points across the run, and a reversed pitch — water heading toward the structure — is an automatic fail.
A reversed or insufficient slope cannot be corrected after the slab cures without grinding or re-pouring. The fix on a cured slab runs into the thousands; the fix before the pour is a string line and ten minutes of forming.
Slope handles water at the surface. The next item handles the load below it.
3. Reinforcement: rebar size, spacing, and cover
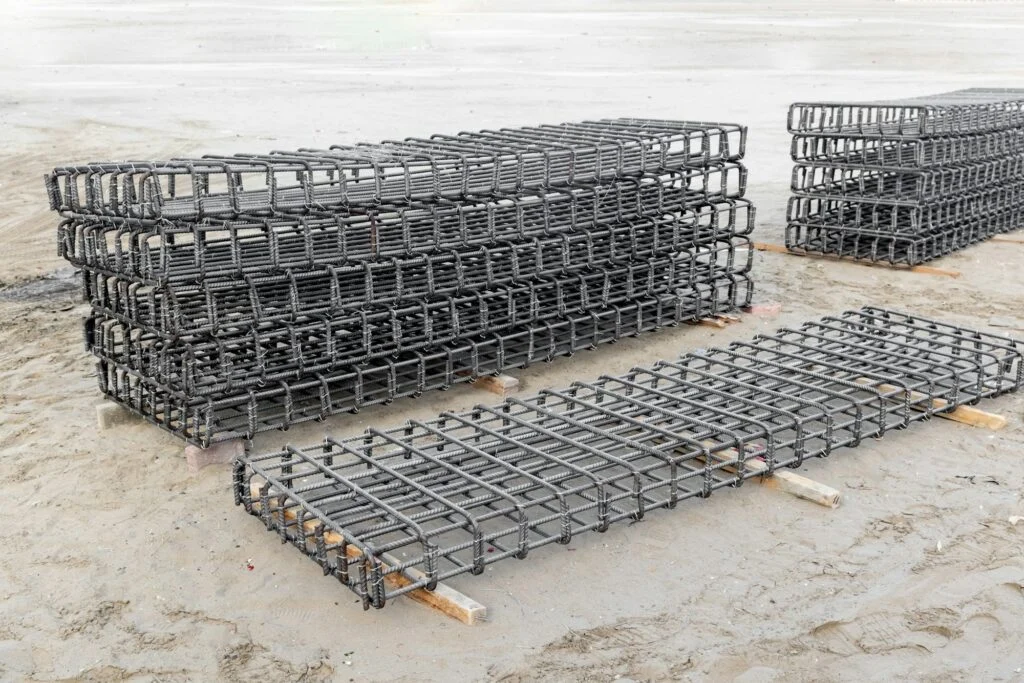
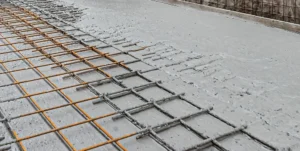
A garage-pad pour goes in with #3 rebar at 600 mm spacing and roughly 35 mm of cover, where the permit called for #4 at 400 mm on-centre each way with 60 mm of cover. The inspector pulls the pour-record photos taken before the concrete went in. Failed.
Reinforced residential garage pads and reinforced driveways typically specify #4 (M13) bar at 400 mm on-centre each way, positioned to give the cover the project documents call for. CSA A23.1:24 sets minimum concrete cover by exposure class, and for exterior Calgary slabs exposed to de-icing salts that cover requirement protects the steel from the chloride ingress and freeze-thaw cycling that drive corrosion. Confirm the exact bar size, spacing, and cover against your own permit conditions and any engineered drawings — these are the numbers the inspector measures against, not a universal default.
The inspector verifies reinforcement from photographs taken during placement, before the pour, or at a scheduled pre-pour inspection. This is the critical point: once the concrete is down, there is no way to confirm bar size, spacing, or cover without destructive coring. Photos are the only practical evidence at a post-pour inspection.
Insufficient cover is the single biggest driver of rebar corrosion in Calgary residential concrete, because it shortens the time before road salt and meltwater reach the steel. If you are the homeowner, the action item is simple: make sure someone photographs the rebar grid — with a tape measure in frame for scale — before anyone calls for concrete.
Reinforcement is the structural backbone. The next item is the concrete itself.
4. Mix-design submittal: 32 MPa @ 28 days, C-2 exposure, 5–8% air, w/cm ≤ 0.45
At a post-pour inspection in Bridlewood, the inspector asks for the mix-design submittal and the batch tickets. The homeowner produces three tickets that list yardage and discharge time and nothing else — no mix-design number, no exposure class, no air content. Failed pending submittal.
Calgary residential permits generally require the contractor to provide a mix-design submittal showing the concrete complies with CSA A23.1:24 for the correct exposure class. A residential driveway or garage pad in Calgary is exposed to de-icing chemicals tracked off winter roads, which puts it in exposure class C-2: a minimum 32 MPa at 28 days, 5–8% entrained air, and a water-to-cementing-materials ratio of 0.45 or lower. The air-void system is what lets the concrete survive freeze-thaw cycling; the low w/cm ratio is what limits salt penetration. (For comparison, a freeze-thaw surface with no de-icing chemicals falls under F-1: 32 MPa at 28 days, 5–8% air, w/cm ≤ 0.55 — but a Calgary driveway sees salt, so C-2 is the working spec.)
The mix-design submittal itself is a one-page document the supplier provides on request, listing the mix identifier, cement content, supplementary cementing material content, admixtures, target air, and the certified exposure class. The batch ticket then needs to show the mix-design identifier and, ideally, the field-verified air content measured at discharge. CSA also caps the time from batching to discharge at 2 hours, so the ticket time matters too — a load held past the discharge clock is a separate compliance problem.
“I poured 32 MPa concrete” is not a mix-design submittal. The inspector wants the document. A CSA A23.1:24-compliant supplier keeps a mix-design library and can produce the right C-2 submittal before the truck leaves the plant — which means the homeowner or contractor should have it in hand before the inspection, not be scrambling for it after the inspector is standing on the slab.
Mix design governs what the concrete is. The next item governs how it was protected after placement.
Residential driveways focus on durability and freeze-thaw performance, while commercial projects increasingly balance durability with embodied-carbon requirements. Our guide on LEED v5 embodied-carbon decisions for Calgary concrete specifications explains how mix-design requirements are changing for larger multi-family developments.
5. Cure protocol: 7-day moist cure or curing compound in the finishing window
A crew finishes a driveway pour in Killarney on a warm afternoon and leaves at 5 p.m. — no plastic, no curing compound, no plan to come back and wet it. By 8 a.m. the surface temperature is 9°C and dropping. The inspector asks how the slab was cured. The answer is “we let it cure naturally.” Failed.
CSA A23.1:24 requires concrete to be cured to protect moisture and temperature during early strength gain — for ordinary exterior flatwork that means a minimum 7-day moist cure under standard conditions, or the equivalent by maturity. Acceptable methods include continuous wetting, plastic sheeting, wet burlap kept wet, or a liquid membrane-forming curing compound applied in the finishing window (the compound type is specified by ASTM C309). ACI 302 covers the same curing logic for slab-on-ground work.
The inspector verifies the cure either by direct observation during the cure window or by evaluating the finished surface afterward. Concrete left to dry uncured typically shows fine surface crazing, dusting, and reduced surface strength — and those are visible to a trained eye well after the crew has gone home.
Curing is the most-skipped step on Calgary residential pours and the one most directly responsible for surface failures in the first year or two. It is also the cheapest spec on this list to satisfy: a roll of poly or a sprayer of curing compound costs a fraction of grinding and resurfacing a crazed driveway. If the forecast shows a cold night behind a warm pour day, the cure plan is not optional.
Curing governs early-age strength. The next item governs where the slab is allowed to crack.
6. Control joints: 25% of slab depth, spacing 24–36× thickness, cut within 4–12 hours
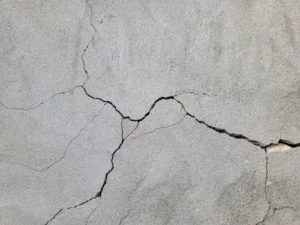
On a four-bay garage pad, a contractor cuts control joints late and shallow: 18 mm deep in a 100 mm slab, with joints spaced about 4.5 m apart. The slab cracks randomly across the bays within six weeks. The inspector ties the cracking straight back to the joint pattern.
Control joints are planned weakness — they tell the slab where to crack as it shrinks, so it cracks in a straight line at the joint instead of wandering across the surface. The working rules: cut the joint to roughly 25% of the slab depth (so at least 25 mm in a 100 mm slab), space joints at 24–36 times the slab thickness (about 2.4–3.6 m for a 100 mm slab), and make the cuts within the early-strength window — typically 4 to 12 hours after finishing, depending on temperature. ACI 302 and CSA A23.1:24 both drive this jointing logic.
The inspector checks joint depth, joint spacing, and the overall pattern at the post-pour inspection. A joint that is too shallow doesn’t create a weak enough plane to control the crack; joints spaced too far apart leave too much slab between them; and a cut made too late lets the slab crack on its own before the saw ever arrives. Any of the three forces random cracking.
This matters because random surface cracking traced to a non-compliant joint pattern is a structural-acceptance issue, not a cosmetic complaint. Cut too early and the edges ravel; cut too late and the slab has already cracked. The window is real, and on a warm day it is short — so the timing of the pour and the saw needs to be planned, not improvised.
Joint discipline governs the crack pattern within the slab. The next item governs where the slab meets everything around it.
7. Boulevard and sidewalk interface: City standard transitions
A driveway in Bridgeland ties straight into the City sidewalk at the boulevard with no joint material between them — the contractor poured the new concrete hard against the existing walk. After one freeze-thaw cycle, both the driveway and the sidewalk crack along the line where they meet. The inspector cites the missing expansion joint.
The City of Calgary Standard Construction Specifications govern the transition between private driveway concrete and the public sidewalk and boulevard it connects to. That transition generally calls for a closed-cell expansion-joint filler between the new slab and the existing City concrete (commonly 12–25 mm thick), preservation of the sidewalk’s original grade and surface texture, and no damage to the City curb or sidewalk during the pour. The expansion joint lets the two slabs move independently through Calgary’s freeze-thaw cycles instead of dragging each other apart.
The inspector verifies the interface itself, checks that the forms didn’t chip or crack the City curb, and confirms the sidewalk grade still runs continuously. Damage to City infrastructure during a private pour triggers a separate City repair charge billed back to the homeowner — a cost that has nothing to do with the concrete and everything to do with how the edge was formed.
This is where inspections quietly fail, because the crew focuses on the driveway and treats the City-owned concrete it abuts as someone else’s problem. It isn’t. The boulevard interface is on the checklist, and the expansion joint between your slab and the City’s is a specific, inspectable item.
The interface closes the spatial boundary of the work. The last item closes the paperwork boundary.
8. Documentation: permit, batch tickets, mix-design submittal, pour-record photos
At a post-pour inspection in Discovery Ridge, the homeowner has the building permit in hand. She does not have the batch tickets — the supplier emailed them, but she never printed them. She does not have the mix-design submittal — she never asked for it. She does not have the rebar photos — the contractor took a few but can’t find them. Failed pending submission.
Calgary residential permit conditions generally require the homeowner or contractor to keep a documentation file: the permit itself, the batch ticket for every load delivered, the mix-design submittal, and — for reinforced pours — the pre-pour photos showing rebar size, spacing, and cover. CSA A23.1:24 backs the batch-ticket requirement; the ticket is the supplier’s contractual record of exactly what was delivered, and it is required documentation at inspection.
Documentation is the inspector’s audit trail. Without it, the inspector cannot verify the pour against the specification no matter how good the slab physically looks. A perfect-looking driveway with no paper behind it is still an incomplete inspection.
A first-visit pass means the documentation file is ready and complete when the inspector arrives — not assembled afterward while the project waits for a re-attendance slot. Assembling the file after the fact is the single most common cause of an avoidable second visit. This is also the clearest place a supplier earns its keep: the batch tickets and the C-2 mix-design submittal should arrive with the concrete, organized and labelled, so the only thing left for inspection day is to have them on hand.
Those 8 verifications are the inspector’s checklist. The supplier who reads the City spec book the same way the inspector does — and hands you the tickets, the submittal, and the right C-2 mix before the truck leaves the yard — is the supplier whose pours clear on the first visit.
FAQ
Q1: What does a Calgary inspector check on a residential driveway? A City of Calgary inspector verifies the slab against the items in the City’s Standard Construction Specifications and the codes referenced in your permit conditions — principally thickness, slope, reinforcement (size, spacing, and cover), the concrete mix design and exposure class, the cure, the control-joint pattern, the boulevard/sidewalk interface, and your documentation file. Most inspectors will share the applicable checklist on request. See calgary.ca/development/standards.
Q2: What thickness should a Calgary driveway be? A residential driveway carrying light-vehicle loads is generally a minimum 100 mm (4″), while garage pads and surfaces that see heavier or repeated vehicle loads are typically 125–150 mm (5–6″). The exact requirement is set in your residential permit conditions and any engineered drawings. CSA A23.1:24 governs the concrete itself and ACI 302 covers slab-on-ground construction.
Q3: What slope does a concrete driveway need in Calgary? A Calgary driveway should slope away from the building so water sheds to the boulevard or street — a working range of roughly 1% minimum (about 1 cm per metre) up to about 2% for a driveway surface. The pitch must be continuous from the building face to the property line; a reversed slope that drains toward the structure is a fail. The drainage provisions of NBC(AE) 2023 and the City’s Standard Construction Specifications drive these figures.
Q4: How deep should control joints be cut? Control joints should be cut to roughly 25% of the slab depth — so at least about 25 mm in a 100 mm slab — and spaced at 24–36 times the slab thickness (about 2.4–3.6 m for a 100 mm slab). They must be cut within the early-strength window, typically 4 to 12 hours after finishing depending on temperature. ACI 302 and CSA A23.1:24 cover this jointing logic.
Q5: What concrete strength do I need for a Calgary garage pad? A Calgary garage pad or driveway is exposed to de-icing salts, which puts it in CSA A23.1:24 exposure class C-2: a minimum 32 MPa at 28 days, 5–8% entrained air, and a water-to-cementing-materials ratio of 0.45 or lower. The air content provides freeze-thaw resistance and the low w/cm ratio limits salt penetration. Ask your supplier for the C-2 mix-design submittal that documents these values.
Q6: Are batch tickets required for a residential concrete pour? Yes. Under CSA A23.1:24 the batch ticket is the supplier’s record of what was delivered, and it is required documentation at inspection. Keep the ticket for every load, along with the permit, the mix-design submittal, and your pre-pour rebar photos, in one file that is ready when the inspector arrives. A CSA-compliant supplier provides the tickets and submittal with the concrete.
Sources
- CSA A23.1:24 (14th edition) — Concrete materials and methods of concrete construction; exposure classes (C-2, F-1) and air content — https://www.csagroup.org
- City of Calgary — Standard Construction Specifications — driveway and sidewalk transitions, residential permit conditions — https://www.calgary.ca/development/standards
- ACI 302 — Concrete Floor and Slab Construction — slab-on-ground thickness, jointing, and curing guidance — https://www.concrete.org
- ASTM C309 — Liquid Membrane-Forming Compounds for Curing Concrete — https://www.astm.org
- NBC(AE) 2023 (Alberta edition, in force May 1, 2024) — drainage provisions for site grading — https://www.alberta.ca
- Concrete Alberta — technical bulletins — Alberta cold-weather and durability guidance — https://www.concretealberta.com
About Omega Ready Mix
Omega Ready Mix (est. 2023) is a Calgary-area concrete supplier that batches CSA A23.1:24-compliant mixes — including C-2 exposure-class concrete for residential driveways and garage pads — and provides the batch tickets and mix-design submittals contractors and homeowners need to clear a City inspection. Our volumetric service meets the same ASTM C685/C685M-25a and CSA A23.1:24 standards as plant ready-mix.
Pass Your Inspection the First Time
City inspections don’t fail because concrete looks bad—they fail because the specification or documentation doesn’t match the permit.
Omega Ready Mix supplies CSA A23.1:24-compliant C-2 concrete, provides batch tickets and mix-design submittals with every delivery, and helps Calgary contractors and homeowners prepare the documentation inspectors expect before they arrive.
Whether you’re pouring a driveway, garage pad, sidewalk, or residential flatwork, we’ll make sure the concrete—and the paperwork—are ready for inspection.
✓ CSA A23.1:24 C-2 exposure-class concrete
✓ Mix-design submittals included
✓ Batch tickets for every delivery
✓ Volumetric concrete with no wasted material
Request a Quote for Your Calgary Driveway or Garage Pad